
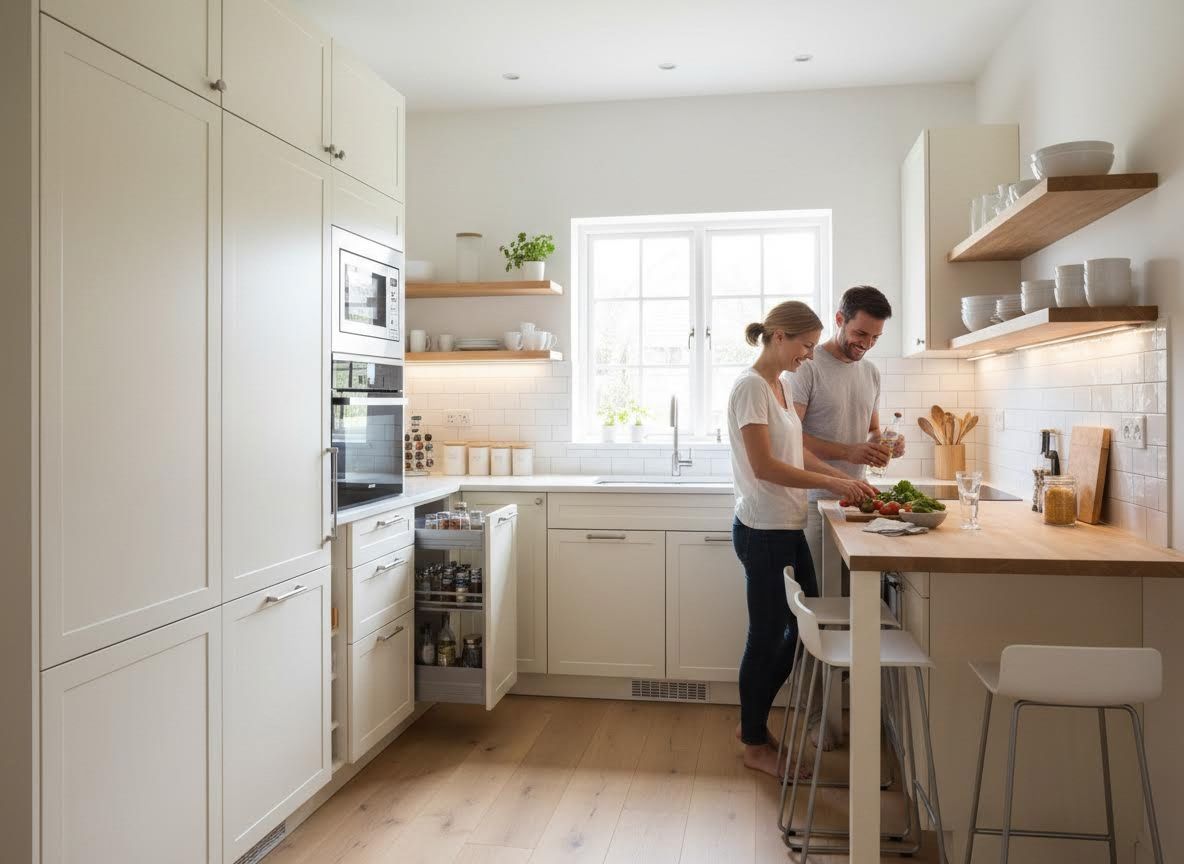
For homeowners in the western suburbs, a smaller kitchen doesn't have to mean sacrificing style or functionality. With thoughtful design and expert execution, even the most compact spaces can be transformed into highly efficient and beautiful culinary hubs. At RBI Design, we understand the unique challenges and immense potential within every home, and we're dedicated to crafting solutions that maximize every square inch. This guide explores innovative strategies to unlock the full potential of your compact kitchen through a well-planned kitchen renovation.
Strategic Layouts and Custom Cabinetry
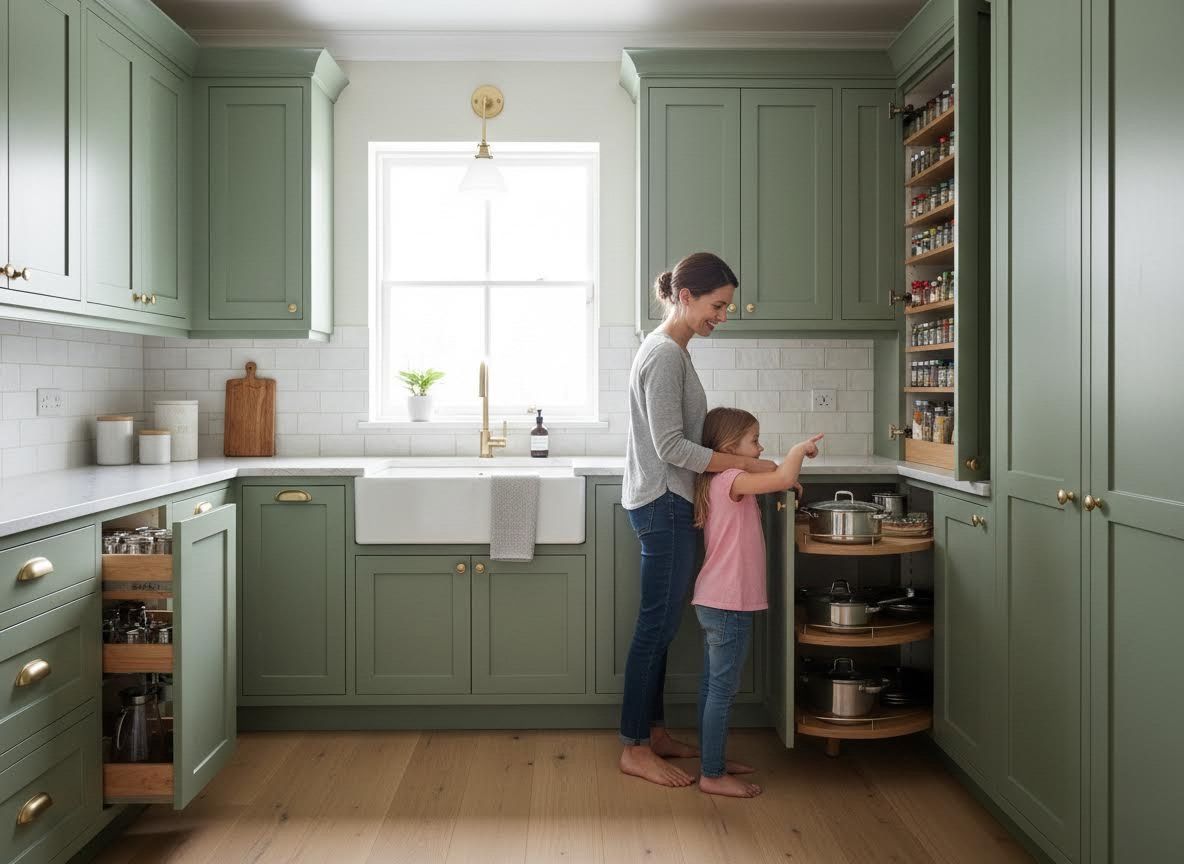
The foundation of any successful small kitchen remodeling project lies in its layout. Opting for a galley or L-shaped configuration often works best, as these designs minimize wasted space and streamline workflow. Custom cabinetry is a game-changer; it allows you to utilize every available vertical and horizontal dimension, integrating smart storage solutions like pull-out pantries, corner carousels, and slim spice racks. Consider floor-to-ceiling cabinets to draw the eye upward and provide ample storage without expanding the footprint. A skilled remodeling contractor can help design and implement these space-saving innovations, ensuring both beauty and practicality.
Brightening and Expanding with Design Elements
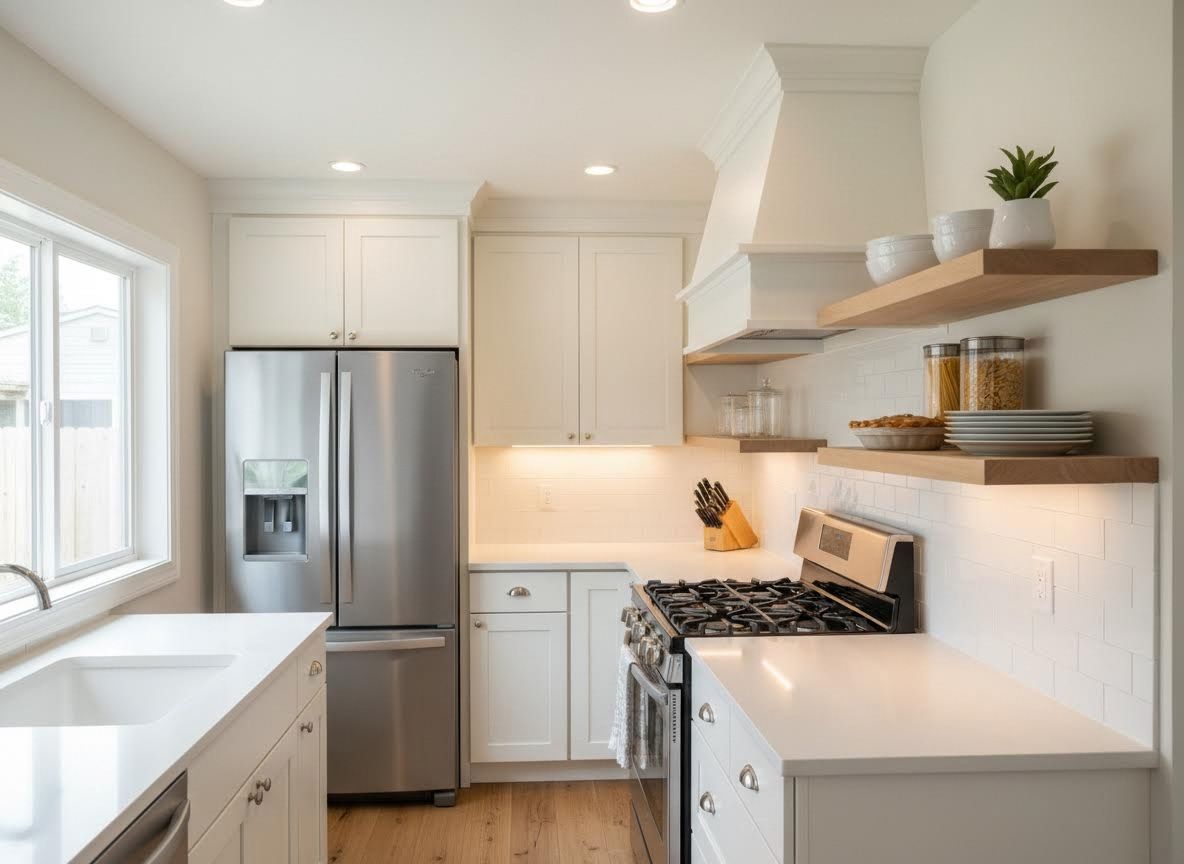
Creating an illusion of spaciousness is crucial in a smaller kitchen. Light color palettes for walls, cabinets, and countertops can reflect natural and artificial light, making the room feel larger and more inviting. Incorporate reflective surfaces such as polished tiles or stainless steel appliances. Strategic lighting, including under-cabinet lighting and recessed ceiling fixtures, eliminates shadows and illuminates task areas effectively. Open shelving, while requiring careful styling, can reduce the visual bulk of upper cabinets, contributing to an airy feel and showcasing your favorite dishes or decor.
Multifunctional Fixtures and Compact Appliances
Every element in a small kitchen should earn its keep. Consider downsized or integrated appliances that blend seamlessly with cabinetry, such as slim-line refrigerators, compact dishwashers, or microwave drawers. Multifunctional islands or peninsulas can serve as prep space, dining areas, and extra storage, sometimes even incorporating a sink or stovetop. Fold-down tables or pull-out cutting boards can provide temporary workspace when needed, then disappear to free up floor space. These choices allow for maximum utility without overcrowding the area, making your kitchen a powerhouse of efficiency.
Expert Guidance from an Experienced Remodeler
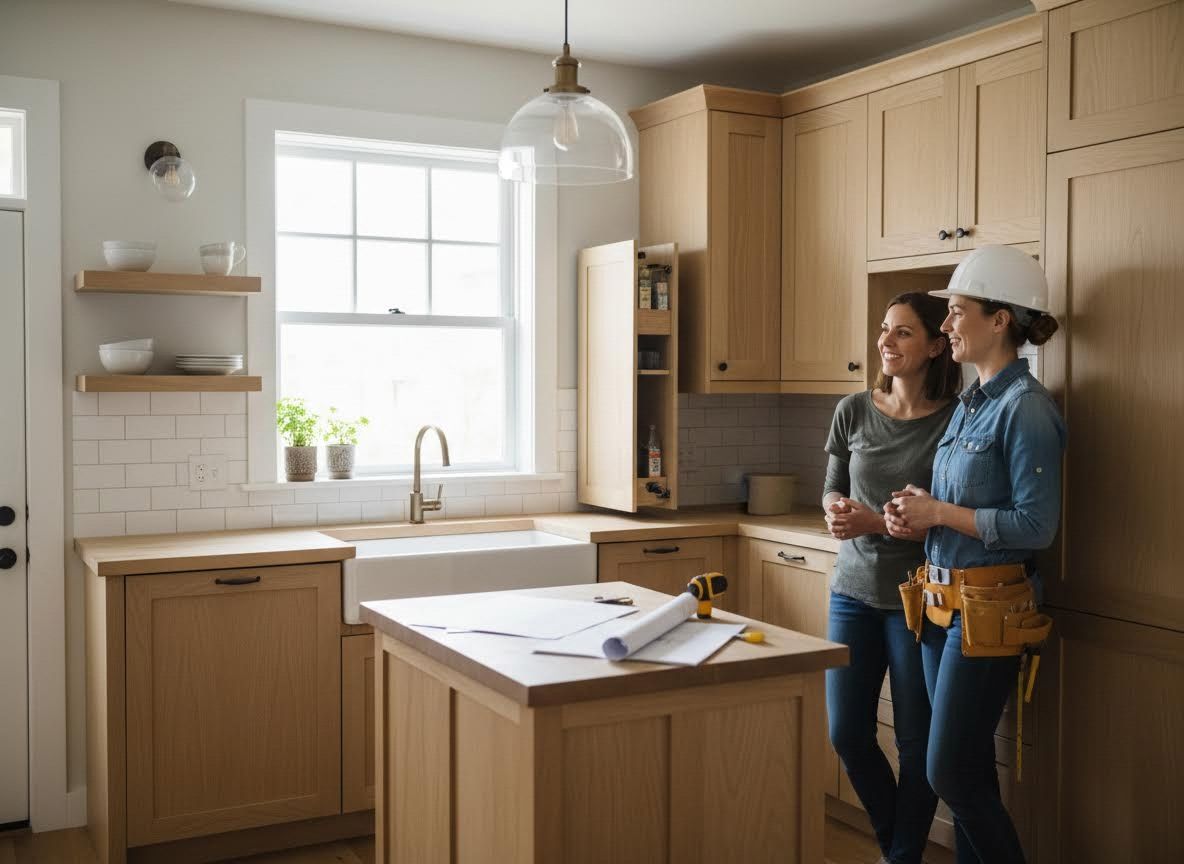
Undertaking a kitchen remodeling project, especially in a compact space, benefits immensely from professional guidance. An experienced remodeling contractor understands how to navigate structural limitations, optimize flow, and select materials that enhance both aesthetics and durability. From initial design concepts to the final touches, working with a dedicated team ensures that every decision contributes to a cohesive, functional, and visually appealing outcome. This personalized approach to kitchen renovation is key to transforming a small kitchen into a grand statement.
Bringing your vision for a functional and beautiful small kitchen to life requires expertise and a commitment to quality. At RBI Design, we specialize in delivering high-caliber kitchen remodeling and bathroom remodeling transformations, ensuring that every detail is meticulously handled. Our commitment as a local remodeling company is to provide a seamless, personalized experience from start to finish, reflecting nearly half a century of hands-on knowledge. Discover how our craftsmanship and integrity can redefine your home's most essential spaces by connecting with us for a conversation about your project ideas.